Business news · Guide
Know Your Numbers First: Planning a Concrete Project With the New Image Calculator
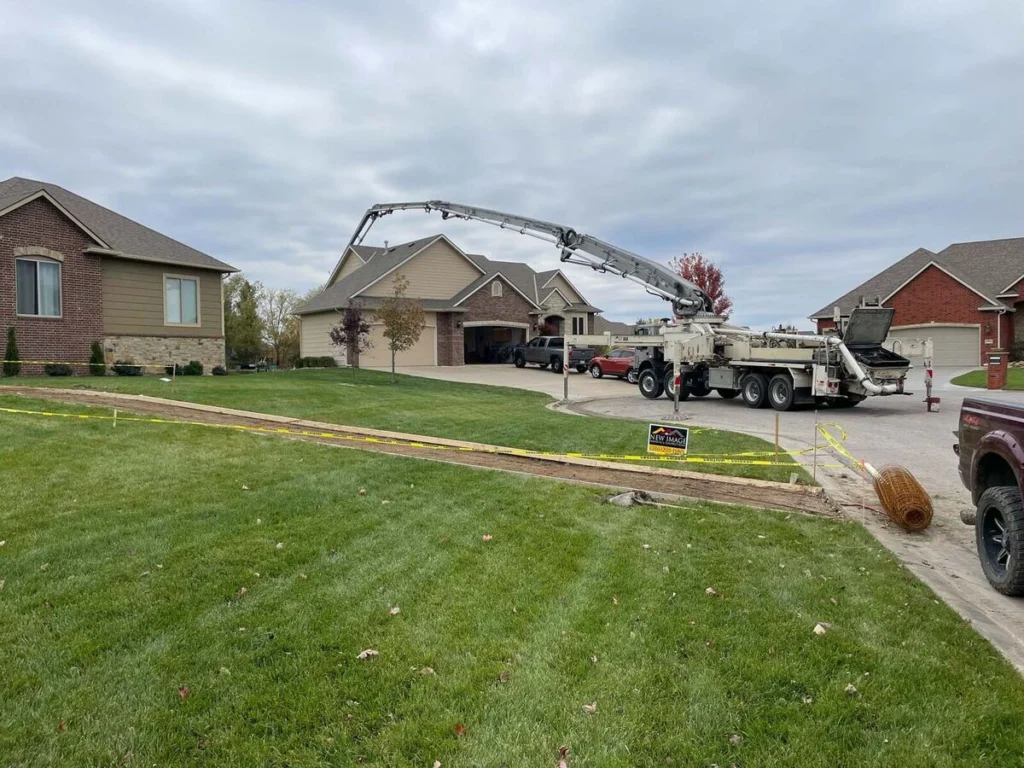
The hardest part of a concrete project is often the very beginning. You know you want a patio or a wider driveway, but you have no idea how big a project it really is. That's why New Image Roofing & Construction added a concrete calculator to its website. In a couple of minutes, a rough idea becomes real numbers.
Here's how to get the most out of it, and how it fits into working with New Image and its concrete team at Concrete Amigos.
Step 1: Measure your space
Grab a tape measure and find the length and width of the area in feet. For an odd shape, break it into rectangles, measure each one and add them together. Rounding up a few inches is fine. Stakes and string help you see the footprint in the yard before you commit.
Step 2: Choose a thickness
Thickness is what the slab has to carry. As a general guide:
- 4 inches for patios, sidewalks and walkways
- 5 to 6 inches for driveways, parking pads and areas that see heavy vehicles
- Thicker or reinforced for shop floors, RV pads and slabs under buildings, based on the structure and how it'll be used
If you're not sure, start with the thickness that matches your use. The crew confirms the right specification during the estimate.
Step 3: Run the numbers
Enter your measurements and the calculator does the math. Concrete is ordered by the cubic yard, and the formula is simple: length times width times thickness in feet, divided by 27.
For example, a 12-by-16-foot patio poured 4 inches thick is about 2.4 cubic yards of concrete. Double the thickness or the size and the volume doubles too. Seeing that number helps you compare options, like a slightly smaller patio with a stamped finish versus a larger one with a broom finish.
What the calculator can't see
The calculator gives you a smart starting point. A few things can only be measured in person:
- Removal. Tearing out an old driveway or patio adds labor and haul-off.
- Ground and drainage. Soft soil, low spots or water that runs toward the house need to be fixed before the pour.
- Access. Whether a truck can reach the site or concrete must be pumped or wheeled in.
- Finish and extras. Stamping, color, exposed aggregate, borders, steps and reinforcement.
- Permits and approvals. Some projects, especially near the street or under a building, need city or county approval.
That's why every calculator result is a first step, followed by a free on-site estimate.
Step 4: Send it their way
Once you have your numbers, request a free estimate and share your measurements and any photos. The team visits, confirms the details and puts a clear scope in writing. No guessing and no surprises.
One team for the whole project
Many concrete projects are part of something bigger. A patio leads to a pergola. A slab leads to a shop. A new roof makes the cracked driveway look even worse. New Image handles roofing, stucco, decks, fencing and metal buildings, and Concrete Amigos handles the concrete. When one local team plans the whole project, the pieces fit together and you only have one schedule to keep track of.
Try it today
Use the concrete calculator, then call New Image at 316.201.1180 or reach Concrete Amigos at 316-241-2707.
More about New Image Roofing & Construction · All news